arendal folkebad
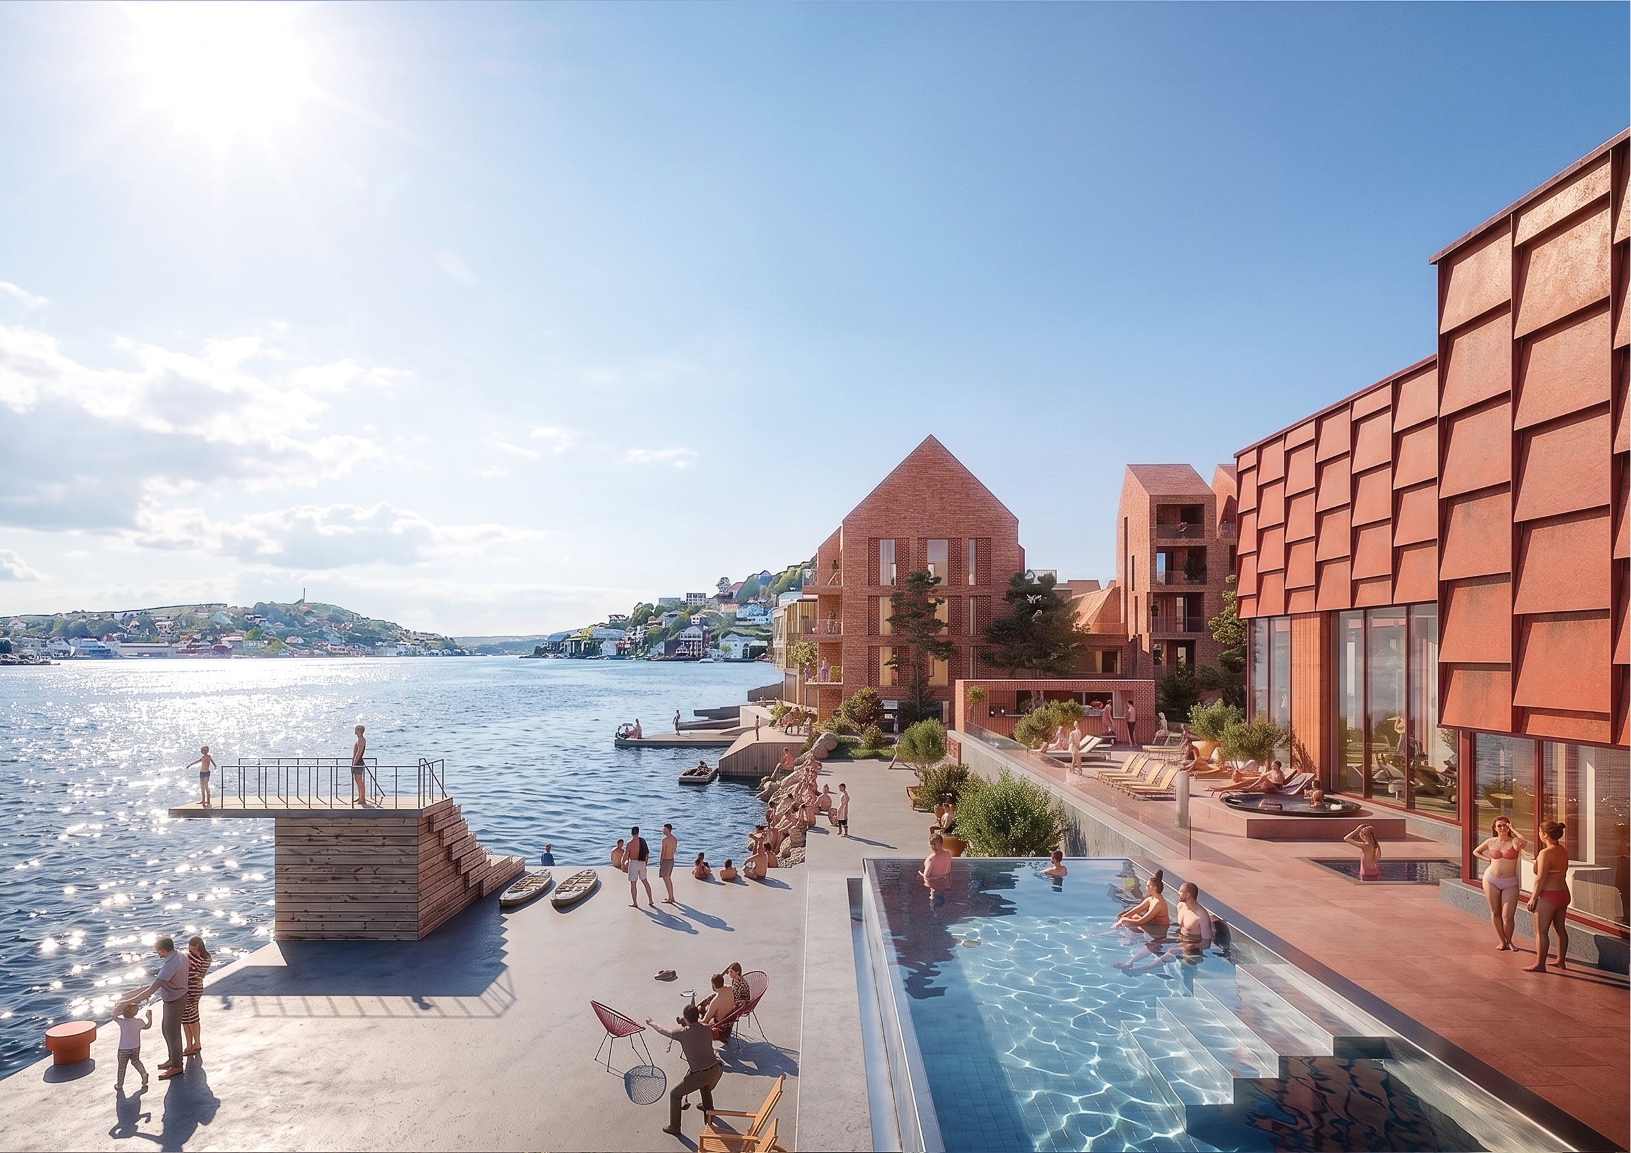
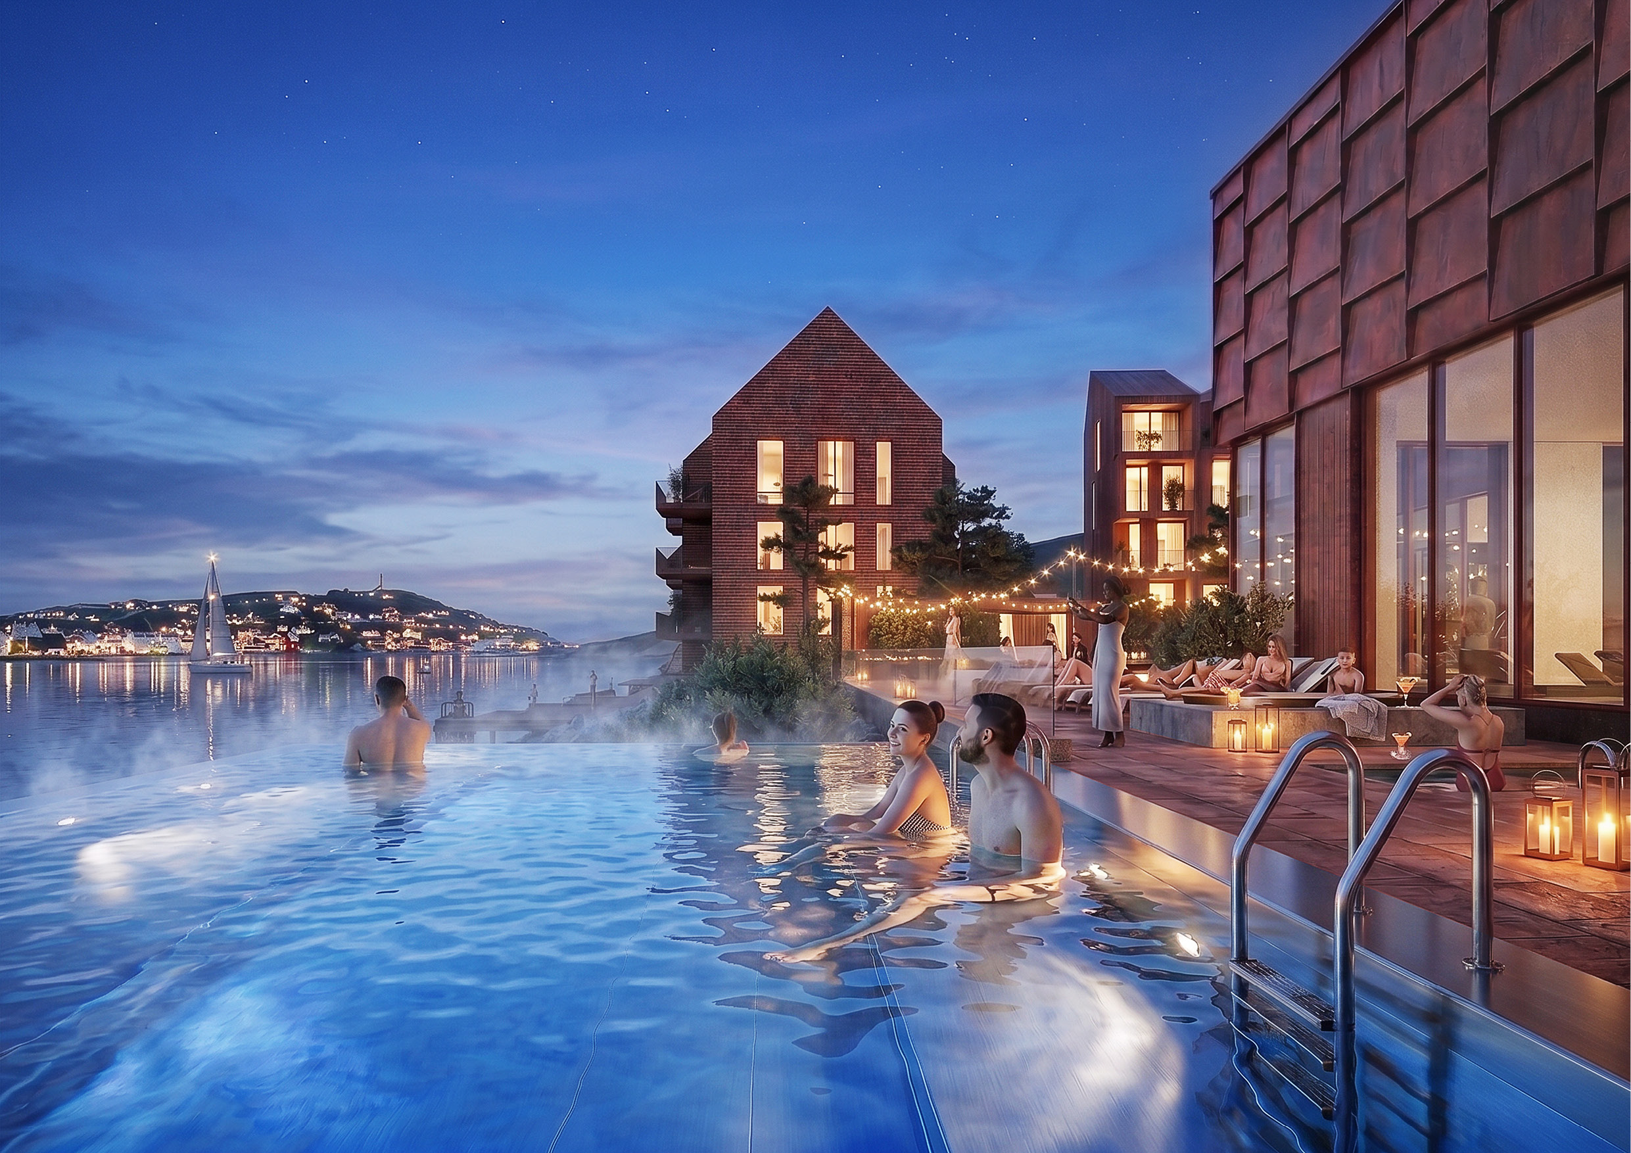
The new public bath in Arendal is designed as the centerpiece of Bryggebyen, the city’s vibrant maritime wharf district. Situated within a blue-green public park, it seamlessly connects the urban spaces with the harbor front and the surrounding archipelago.
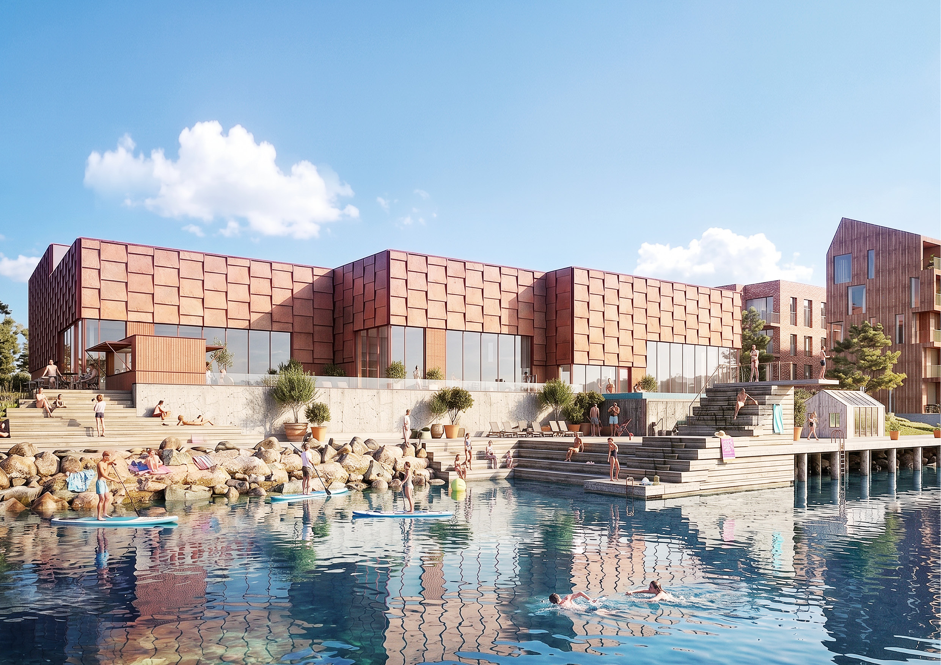
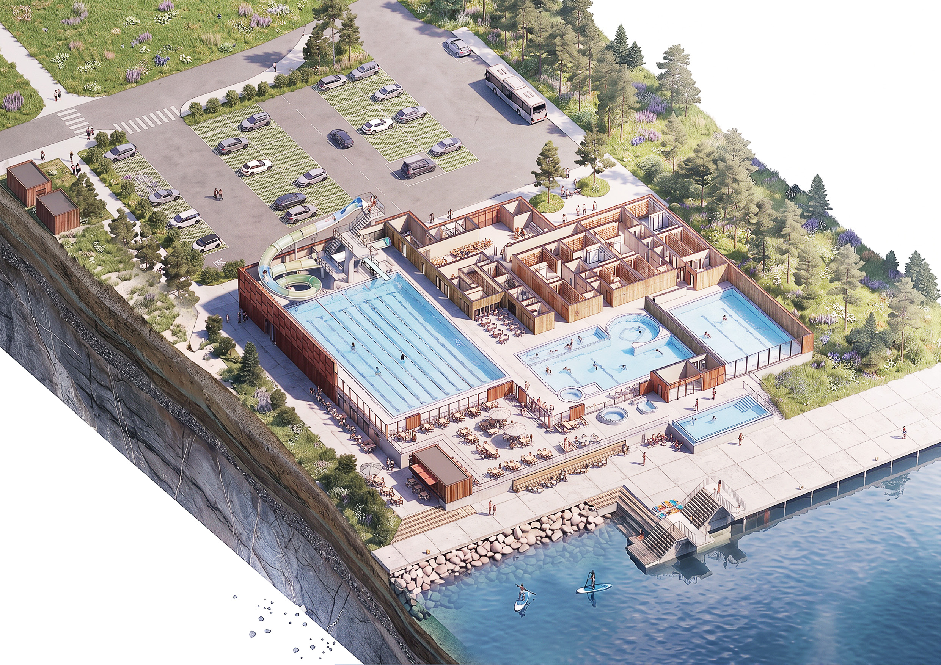
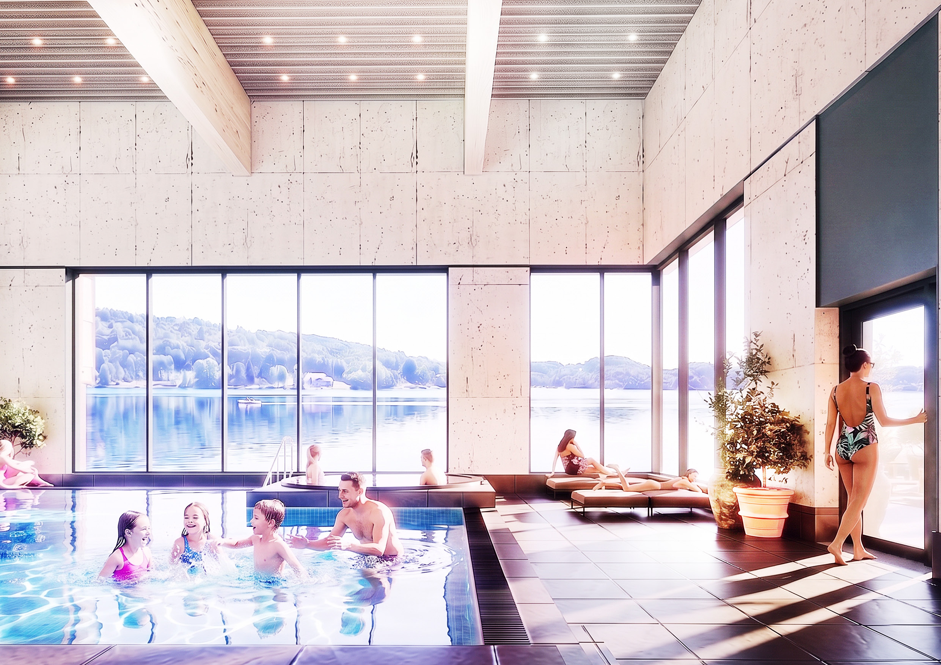
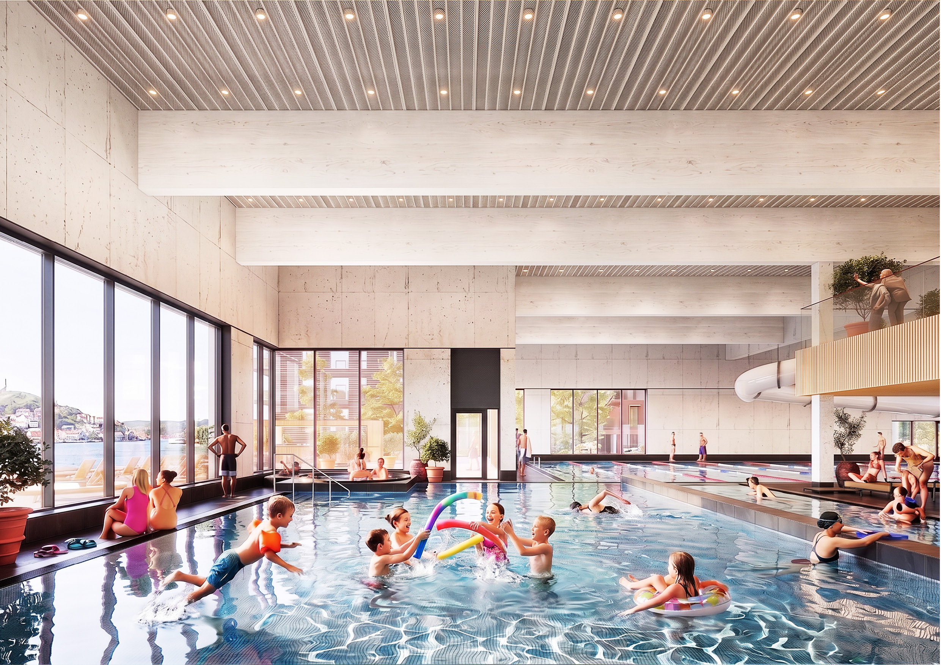
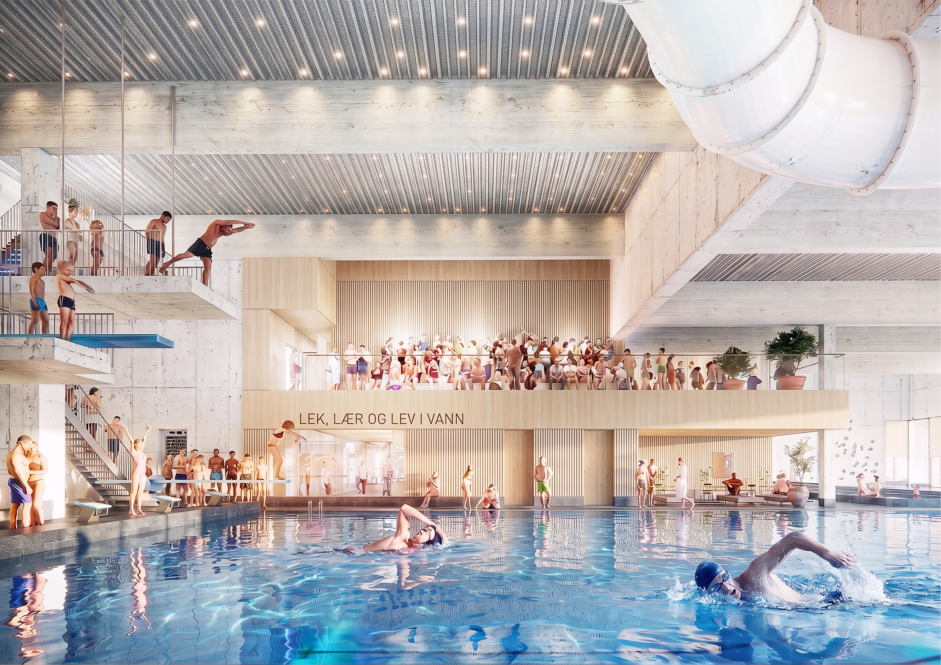
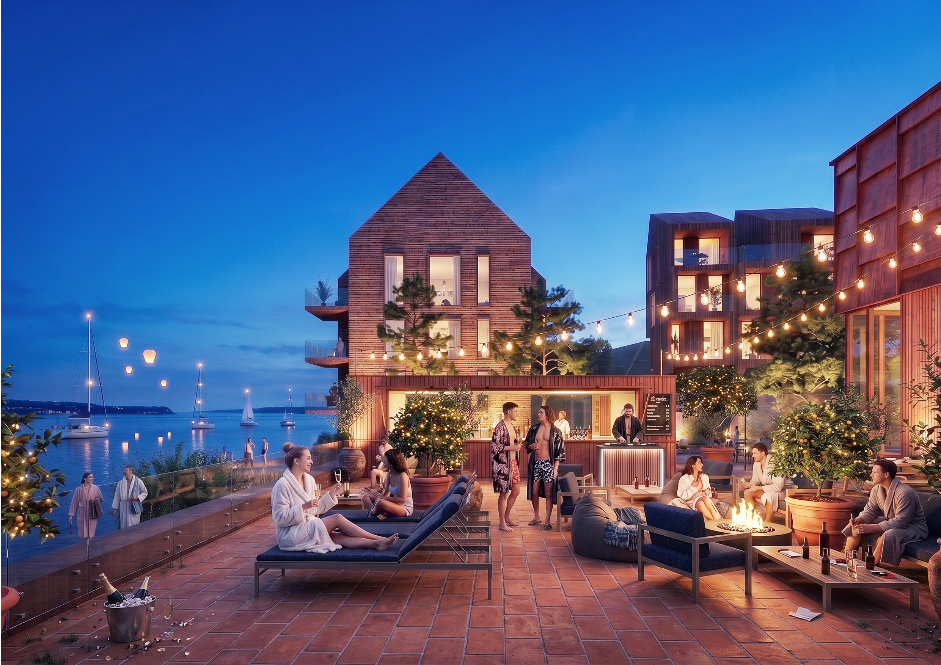
To harmonize with the local urban scale, the building is thoughtfully composed of three interconnected volumes. Each “house” serves a distinct programmatic purpose: one is dedicated to training and diving, the second focuses on play and wellness, and the third is tailored for learning, rehabilitation, and therapy. All indoor pools offer uninterrupted views of the surrounding water, seamlessly connecting to a unique outdoor facility featuring an infinity pool, hot tubs, outdoor dining, and a sauna. Enhancing the connection to the sea, the harbor promenade is designed as an inviting environment with direct water access, diving spots, and seating steps.
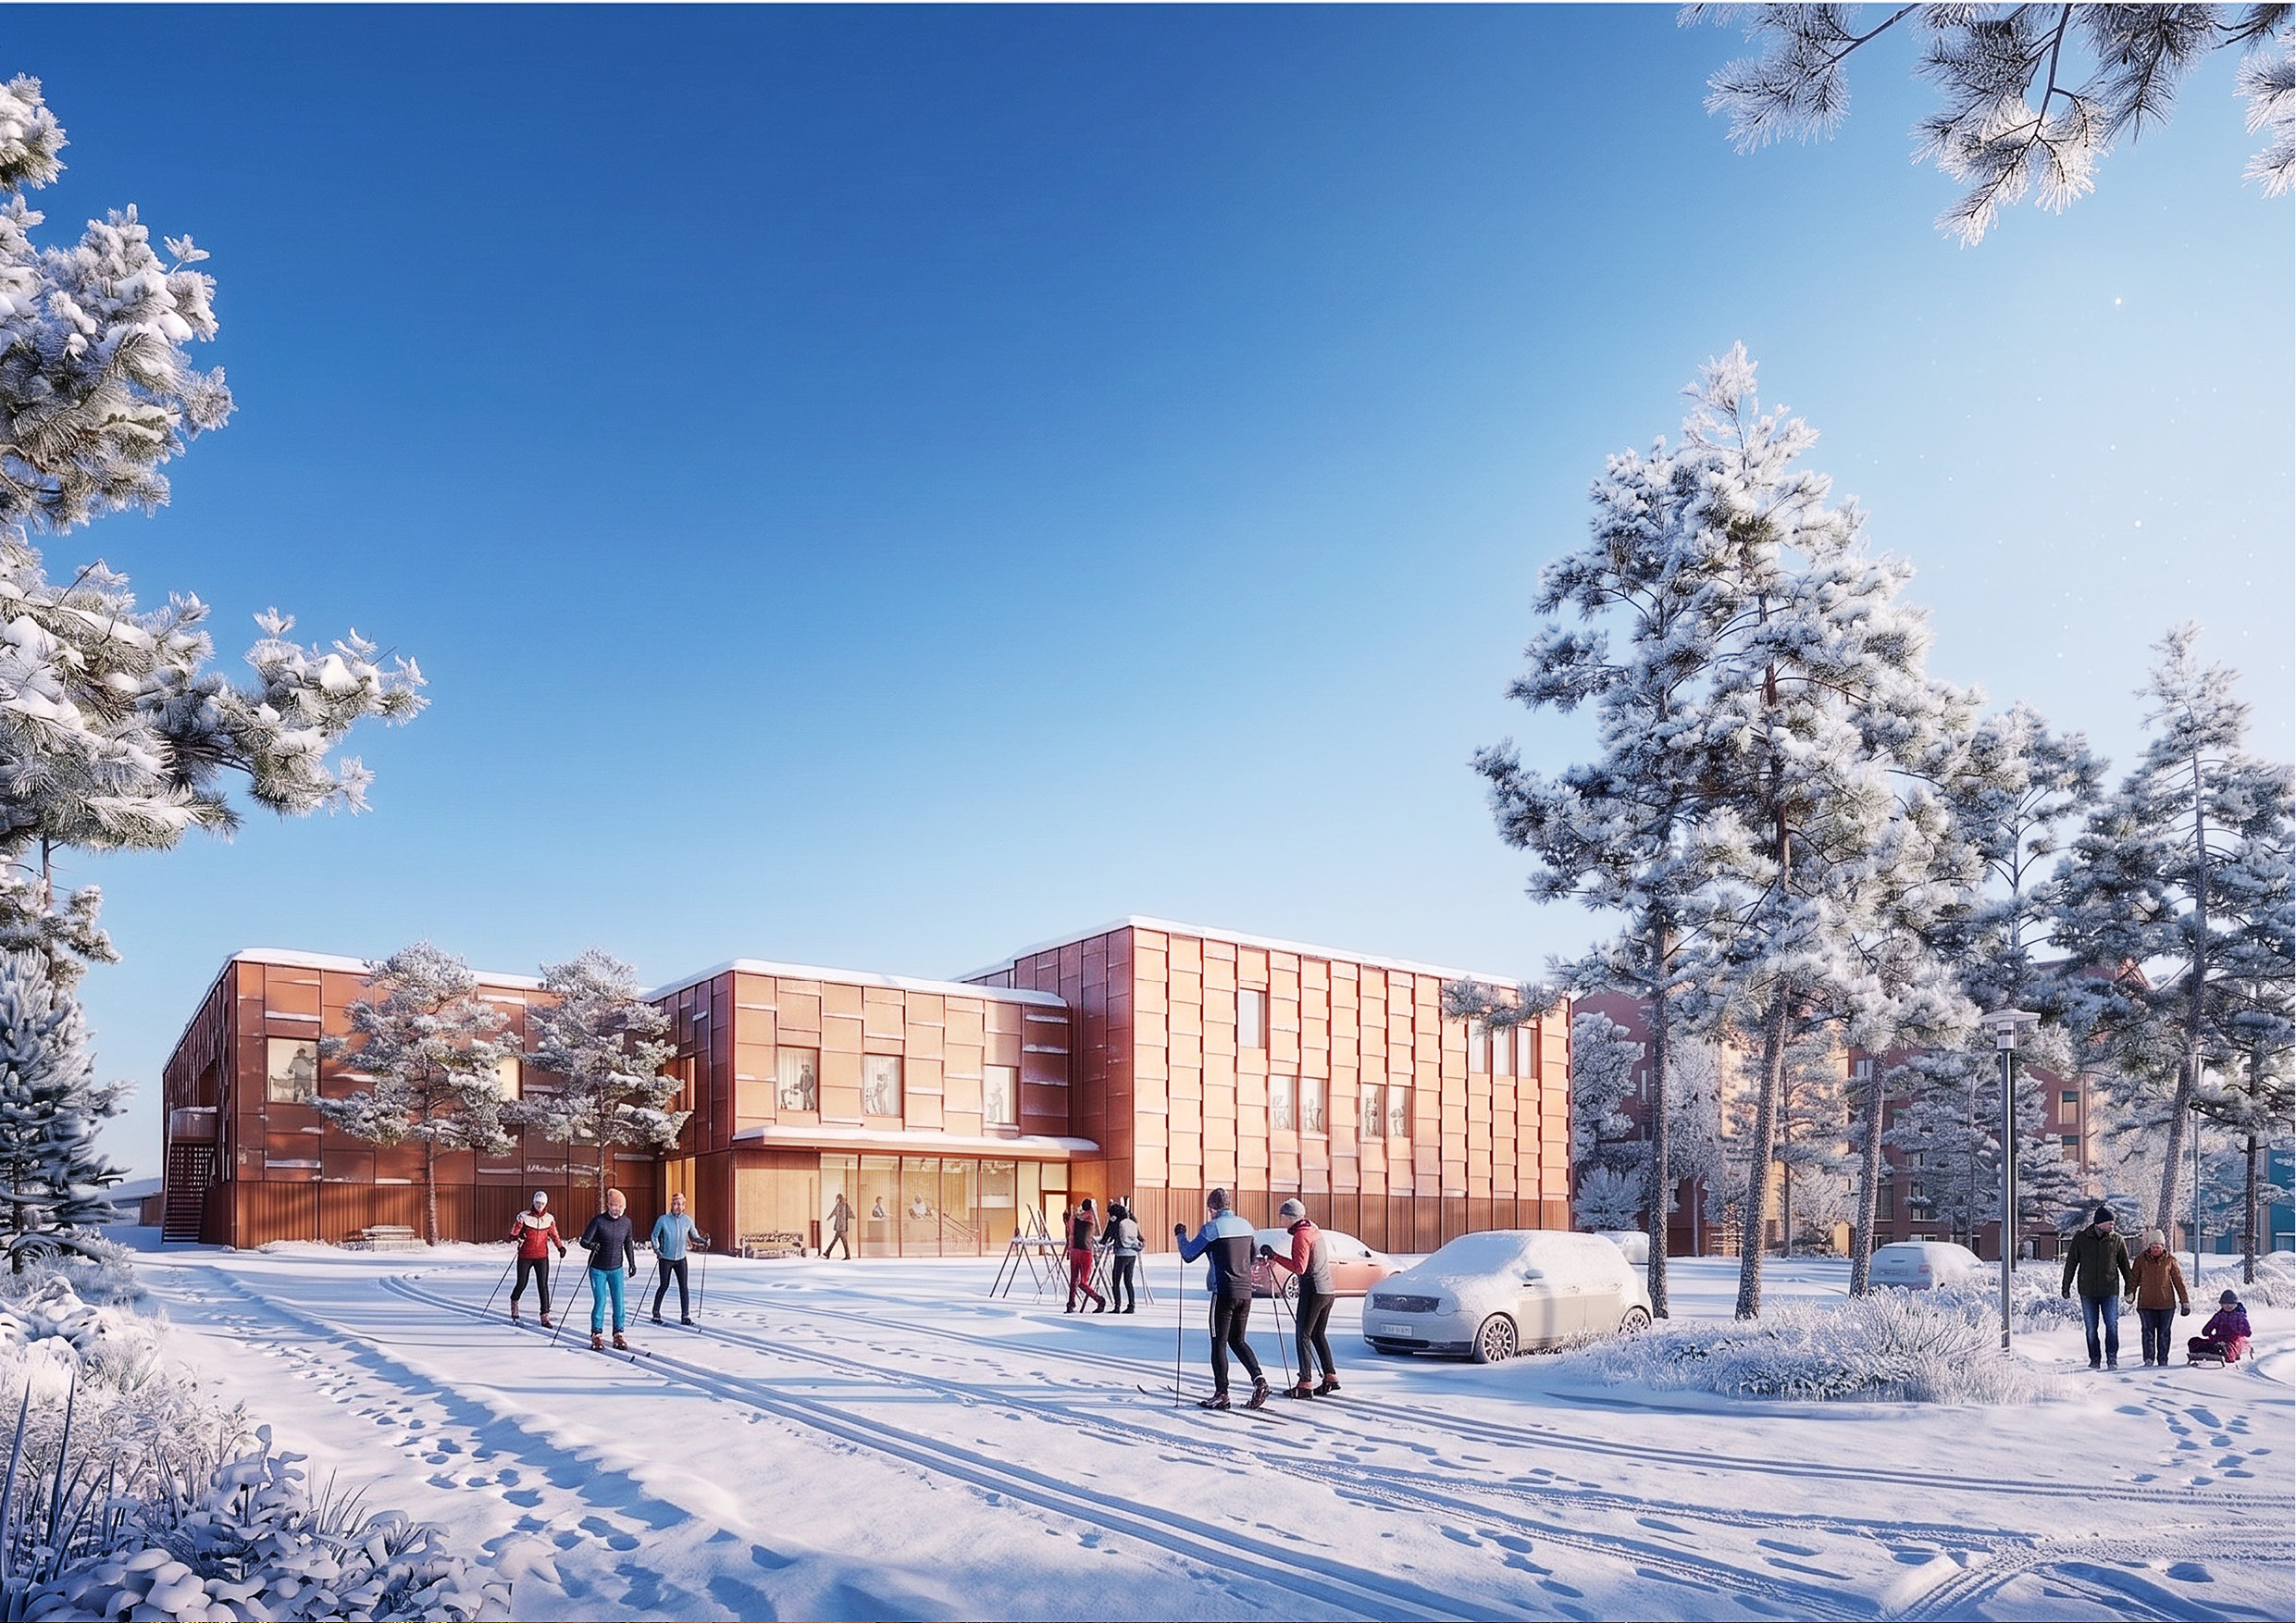
Designed as state-of-the-art, sustainable architecture, Arendal Folkebad integrates smart technical solutions with exposed timber construction. Its rich cladding and thoughtful detailing create a warm, welcoming atmosphere for all visitors year-round.
Program: Culture and commercial
Location: Arendal, Norway
Client: Arendals Fossekompani ASA
Size: 3.700 m2
Status: Under Construction